The range
Explore Our Range
Flexible Modular Buildings for Every Purpose
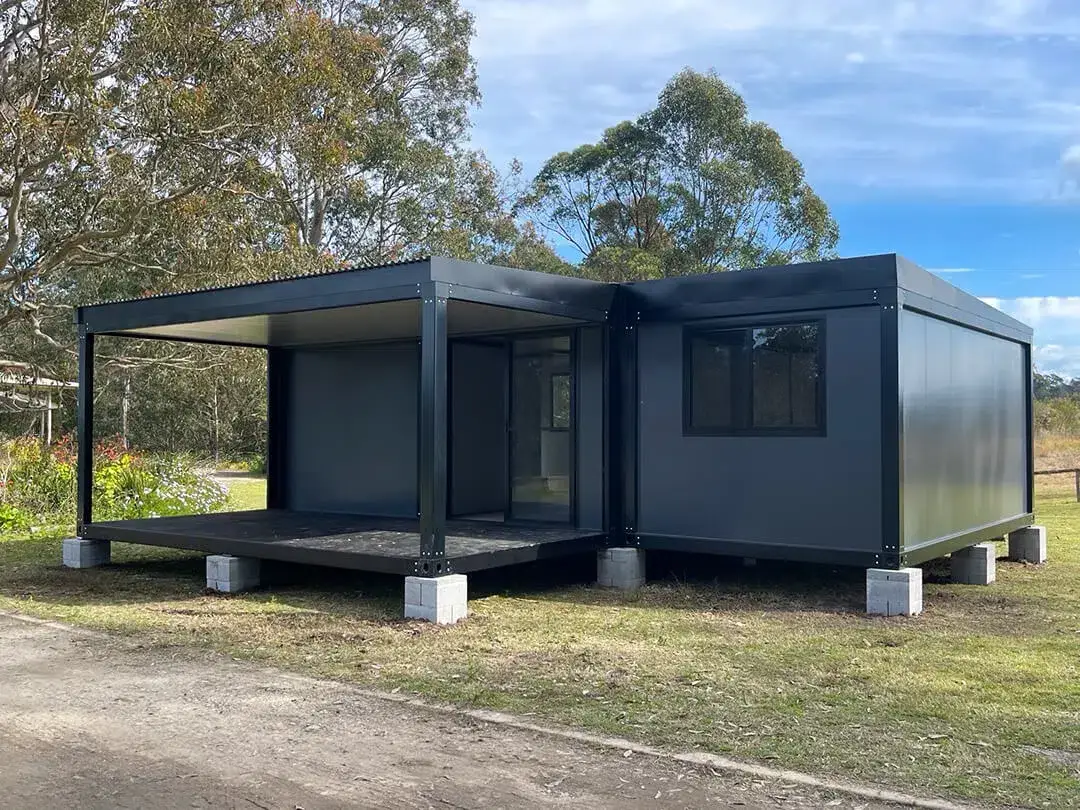
Looking for a flexible space solution that can be installed quickly and expanded later? The Aussie Modular Series is designed for customers who need reliable, relocatable buildings that can adapt over time — without the time and cost involved in a traditional build. Part of the Portable Buildings range.
Each building is constructed from 3m x 6m modular units that can be used as a single standalone room or joined together to create larger, multi-room layouts. Whether you’re setting up a site facility, creating extra workspace, expanding a school or community building, or needing a temporary structure for a project, modular buildings offer a practical and scalable option that’s ready to go when you are.
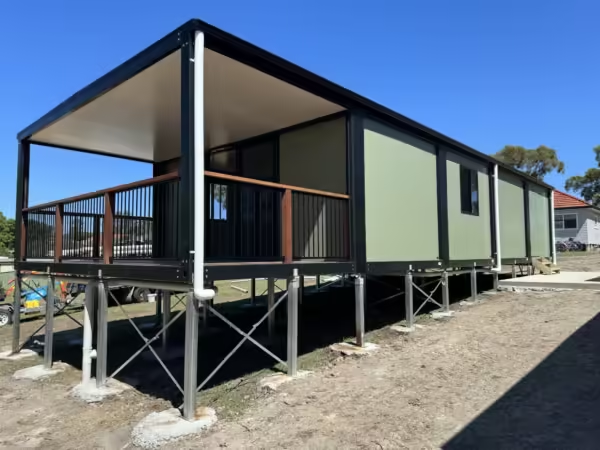
6m x 12m 4 Unit Complex Portable Building
Discover the versatile 6m x 12m Portable Building, ideal for offices, classrooms, or storage. Transform your space today with SCS Australia!
View product
6m x 3m Portable Building
Tough, versatile 6m x 3m portable building — ready for use as a site office, lunchroom, or temporary workspace. Built with insulated…
View product
6m x 6m Portable Building – Spacious, Adaptable, and Built to Last
Spacious 6m x 6m portable building for office, accommodation, or commercial use. Insulated, weather-resistant & ready for fast delivery…
View product
6m x 9m 3 Unit Complex – Portable Building
Upgrade your lifestyle with the spacious and innovative 6m x 9m portable building. Perfect for temporary or permanent use, explore your…
View product
Aurora — 6x3m Range | Aussie Modular Series
The Aurora is the compact, fully fitted-out entry to the 6x3m Range — glass sliding door, standard kitchen, bathroom with rectangle shower,…
View product
Bargo — 6x3m Range | Aussie Modular Series
The Bargo is the light-filled 6x3m portable building with a small standard kitchen — glass sliding door, vinyl flooring and full electrical…
View product
Barossa — 6x6m Range | Aussie Modular Series
The Barossa is a self-contained 6x6m modular portable building — a master bedroom, ensuite with curved shower, 2.1m kitchen, laundry…
View product
Dorrigo — 6x6m Range | Aussie Modular Series
The Dorrigo is a 6x6m modular portable building delivered as two 6x3m units and joined on site — sliding glass door, two windows, vinyl…
View product
Hawkesbury — 6x9m Range | Aussie Modular Series
The Hawkesbury is a spacious 6x9m modular portable building for self-contained living — two bedrooms, a large kitchenette, a bathroom with…
View product
Hunter — 6x6m Range | Aussie Modular Series
The Hunter is a practical 6x6m modular portable building for self-contained living — two bedrooms, an L-shaped kitchen, a bathroom with…
View product
Kakadu — 6x6m Range | Aussie Modular Series
The Kakadu is a 6x6m modular portable building built for liveable, self-contained comfort — two bedrooms, a bathroom with rectangle shower,…
View product
Marramarra — 6x9m Range | Aussie Modular Series
The Marramarra is a spacious 6x9m portable building with a completely open layout — sliding glass door, two windows, vinyl plank flooring…
View product
Meroo — 6x3m Range | Aussie Modular Series
The Meroo is the open-layout option in the 6x3m Range — a versatile 6x3m portable building with a PA door, window, vinyl flooring and full…
View product
Ningaloo — 6x6m Range | Aussie Modular Series
The Ningaloo is a self-contained 6x6m modular portable building with its own verandah — a master bedroom, ensuite with curved shower, 2.1m…
View product
Otway — 6x3m Range | Aussie Modular Series
The Otway is a fully fitted-out 6x3m portable building with an alternative layout — glass sliding door, rear kitchenette, right-side…
View product
Pilbara — 6x3m Range | Aussie Modular Series
The Pilbara is a 6x3m portable building that blends a private bathroom with a light-filled open space — glass sliding door, single window,…
View product
Turon — 6x3m Range | Aussie Modular Series
The Turon is the light-filled open-layout option in the 6x3m Range — a versatile 6x3m portable building with a glass sliding door, vinyl…
View productNo products in the ticked categories. Clear the filter to see the whole range.


Featured
Featured - Shop Popular Options
The Aussie Modular Series is designed and built right here in our Australian yard. Each complex is made up of 3m x 6m modular units that can be easily joined together to create larger, fully customisable spaces. Every base model complex includes a standard PA door, window(s), insulated walls, Lysaght Spandek Roofing, and durable marine ply flooring. From there, you can add a range of optional extras to tailor your complex to suit your specific needs. Imagine your space — then create your place with the Aussie Modular Series.
Customisation
Optional Extras & Accessories
Kitchenette includes 1.3m bench top, dbl door base cabinet, 3 drawer base cabinet, sink, mixer tap & plumbing.

Bathroom inc Partition Wall with Concertina Door, 900x600mm Black Aluminium Frosted Window, Shower, Toilet, Vanity, Plumbing, Vinyl Flooring.

Glass Sliding Door- Black 2450mm(h) x 2100mm(w), 3 track inside slider with fly screen.

Small:1050mm x 1050mm Black Aluminium with Screen | Large: 2100mm x 1050mm Black Aluminium with Screen Supply & Install.
Grey Vinyl Flooring 2mm | Carpet Court ASPEN 7.5mm | Carpet Court OSLO 12mm.

Split System 3kw Air Conditioner – Supplied and Fitted inc GPO | Split System 5kw Air Conditioner – Supplied and Fitted inc GPO.

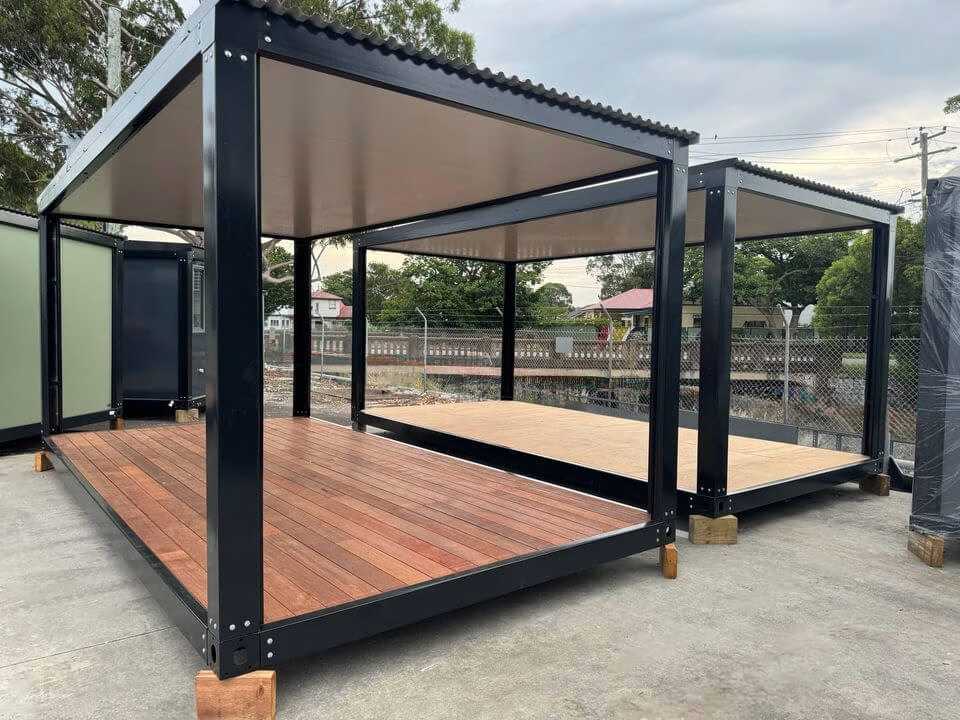
Deck Pod – including frame, insulated ceiling panel, marine ply flooring & Colorbond Spandek roofing | Deck Pod Upgrade – Hardwood Decking 6m x 3m
The basics
What is a Modular Portable Building?
A modular portable building is made from individual building blocks (modules) that connect together to create a bigger space. This means you can start small and scale up later — adding extra rooms, amenities or storage as your needs change.
The Aussie Modular system is built for Australian conditions and can be configured into a wide range of layouts, including open-plan spaces, multi-room facilities, and buildings with internal partitions, kitchens, bathrooms and climate control.

Why SCS Australia
Why Choose the Aussie Modular Series?
Modular buildings are popular because they make it easy to add secure, functional space without the long lead times of a traditional construction project.
Key benefits include:
- Fast installation — delivered ready-to-use and installed with minimal disruption
- Flexible layouts — single module or multi-module buildings that grow with you
- Relocatable — ideal for temporary sites or changing project requirements
- Built tough for Australian conditions — durable framing, insulated panels and quality finishes
- Custom fit-out options — add amenities, partitions, air conditioning, lighting and more
Sizes and specs
Available Sizes
One of the biggest advantages of modular buildings is that you’re not limited to a single footprint. You can configure your building depending on your site space, access, and how you’ll be using the rooms.
A quick size guide:
- Standard Unit – 6m x 3m
- 2 Unit Complex – 6m x 6m
- 3 Unit Complex – 6m x 9m
- 4 Unit Complex – 6m x 12m
- 5 Unit Complex – 6m x 15m
- 6 Unit Complex – 6m x 18m
- Standard Unit – Glass Slider – 6m x 3m
- 2 Unit Complex – 3m x 12m
- 3 Unit Complex – 3m x 18m
- 4 Unit Complex – 3m x 24m
- 5 Unit Complex – 3m x 30m
- 6 Unit Complex – 3m x 36m
If you’re not sure what layout is best for your site, our team can help you match the right configuration to your purpose and budget.
What's included
Standard Inclusions
Most buyers want to know what’s included before they start comparing fit-outs and extras. The Aussie Modular Series includes quality essentials as standard, with upgrades available depending on your use.
Standard inclusions (base model) typically include:
- Insulated Building
- 4 x Insulated External Walls
- 1 – 2x 1050x1050mm Black Aluminium Windows (Depending on Size)
- 1 x PA Door
- MGO Floor
- Lysaght Spandek Roof
- Joining kit (SUPPLY ONLY)
FAQ
FAQs
Can modular buildings be expanded later?
Yes. Many customers start with a single module and add additional units over time. That’s one of the biggest advantages of modular systems.
How long does installation take?
Most modular buildings can be delivered and installed quickly. Timing depends on the building size, fit-out and your site access.
Can modular buildings be relocated?
Yes. Modular buildings are designed to be moved when needed, making them ideal for temporary projects or businesses planning future changes.
What fit-outs can be added?
You can add bathrooms, kitchenettes, partition walls, air conditioning, glass sliding doors and more depending on how you’ll use the building.
Do your modular buildings come insulated?
Yes, they come with 50mm EPS Panels.
Applications
Who Uses Modular Buildings?
Modular portable buildings are chosen by a wide mix of customers, including:
- Construction, civil and industrial sites
- Schools, education and training facilities
- Councils and community organisations
- Businesses needing extra workspace fast
- Warehouses and logistics operations
- Project sites requiring relocatable facilities
Delivery
Delivery & Installation
Modular buildings are typically delivered by tilt tray, crane or Hiab depending on your site access and building size. Our team will advise you on the best delivery method and what preparation is required before installation.
If you’re joining multiple modules, we’ll also guide you through positioning, connection planning and the best layout for access and flow.
Get a Quote
If you know what you need, we can quote it quickly. If you’re still deciding, we’ll help you choose the right layout, size, and fit-out based on your use and budget.
📞 Call 1300 727 269 or request a free quote online today.