Office and Lunch Room
The most common layout: admin space at one end, and at the other a crib room with a plumbed kitchenette.

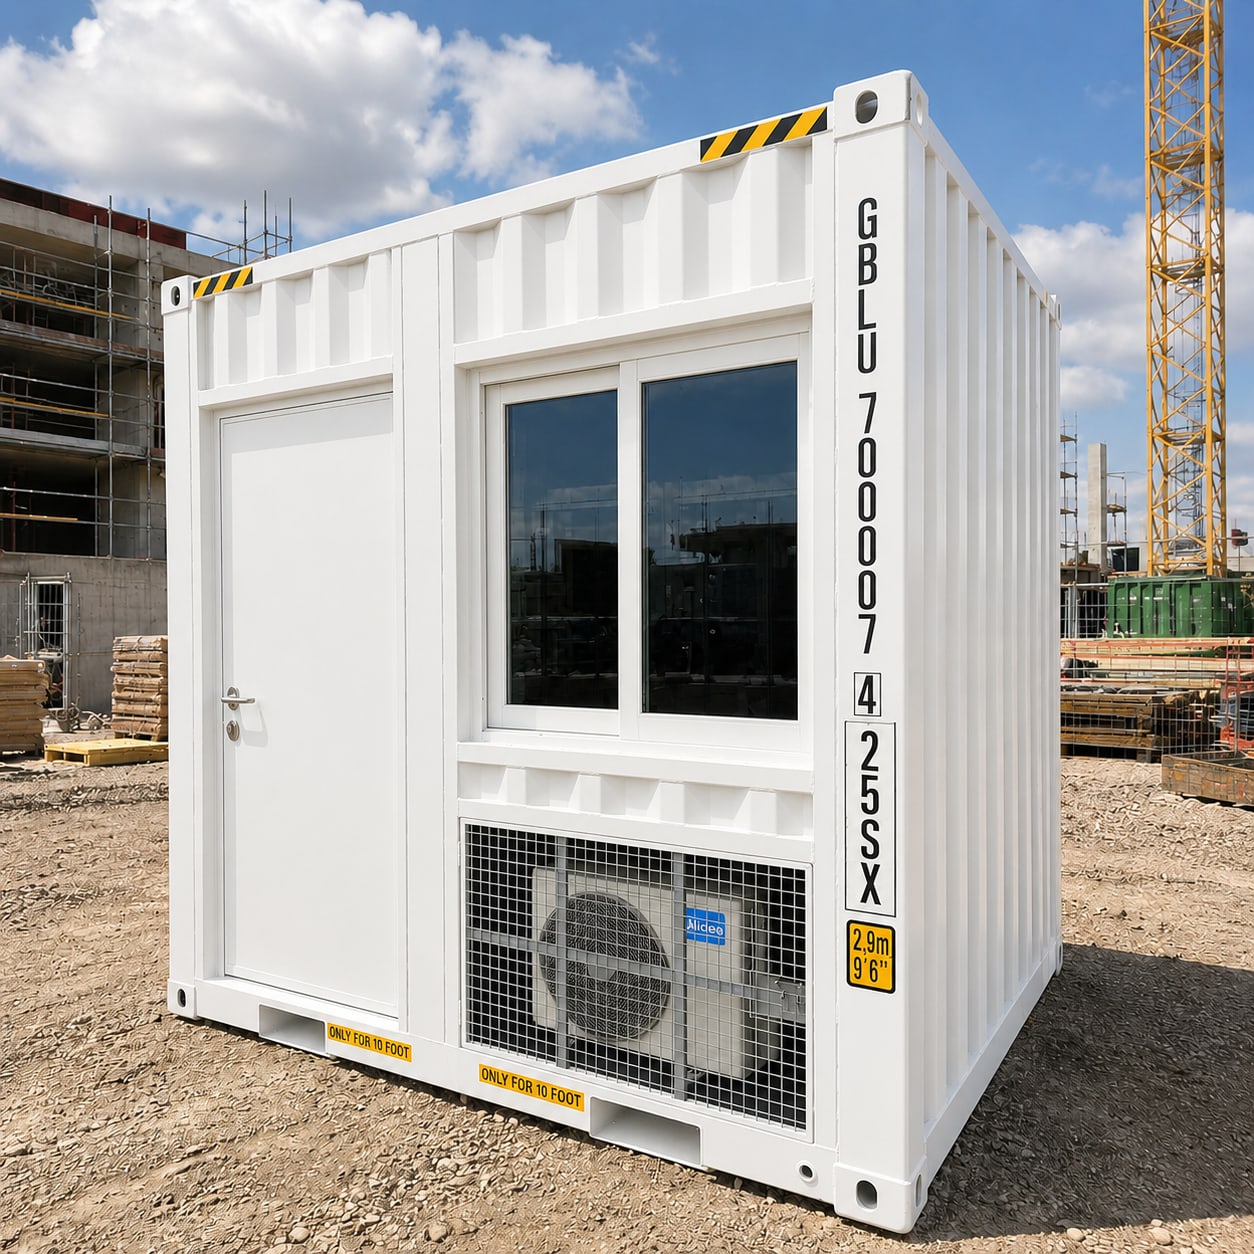
The 40ft site office container is 12,192 × 2,438 × 2,896 mm outside on a high cube shell, with about 26 m² of floor. It comes with rock wool insulated panels, a surge-protected switchboard, LED downlights and two Midea split systems set into the walls, one for each half.
Shell to ISO 668 as a 1AAA high cube. Fit-out materials to the NCC, wiring to AS/NZS 3000, plumbing to AS/NZS 3500 on lunch room and toilet layouts, and AS/NZS 1170.2 wind-load documents for Region D.
The head office on construction, civil and mining projects, and the admin base for bigger crews. A side-loader or crane truck delivers it as a standard road load, with no oversize permit needed.
The basics
The 40ft is the largest of our site office containers : a 12,192 × 2,438 mm office on a high cube shell with about 26 m² of floor, twice what a 20ft gives you at the same width. Like every SCS office it starts as a new shell made as an office from the first weld, its 2 mm Corten walls pressed in SCS's trapezoidal-rib profile, then shot-blasted and given three coats of paint, so it looks like a clad building and keeps full container strength. That extra length is what makes separate rooms possible. A 40ft can be partitioned into real multi-room layouts, each room on its own climate zone, where a 20ft stays one room. Sites that want an office and a lunch room off one truck start with this size.

Sizes and specs
On the high cube shell the office is 12,192 × 2,438 × 2,896 mm outside, the usual base for a 12-metre site office, and budget builds on a general purpose shell stand 2,591 mm tall. Each 40ft container office layout begins with that same envelope, and it's the position of partitions, doors and the kitchenette that defines the configuration. Mark up a floor plan and our team will draw it up as a fully dimensioned 40ft container office design ahead of fabrication. Weights and lined internal sizes here are typical and are confirmed for your build at quote.
| Specification | Value |
|---|---|
| Outside, high cube (length × width × height) | 12,192 × 2,438 × 2,896 mm |
| Outside, standard height | 12,192 × 2,438 × 2,591 mm on a general purpose shell (budget builds) |
| Inside, lined (typical) | 11,904 × 2,150 × 2,402 mm |
| Fitted floor | About 26 m² |
| Tare weight, fitted (typical) | 5,000 kg |
| Maximum gross weight, plated (typical) | 15,000 kg |
| Payload, plated (typical) | 10,000 kg |
| Walls and ceiling | 50 mm machine-made panels, rock wool core, colour-coated steel faces in RAL 9010 white |
| Floor | 20 mm cement fibre board under 2 mm vinyl coved 100 mm up the walls (150 mm on mine-spec builds) |
| Switchboard | 15-way flush-mounted board, 63 A main breaker, 10 A lighting and 20 A power circuits, RCD safety switches, 40 kA surge protection |
| Lighting and power | 10 W LED downlights switchable between warm and cool white, GPO outlets, weatherproof external switch |
| Cabling | 6 mm² and 2.5 mm² TPS cable in PVC conduit, stainless steel saddle clips, steel strut channel for services |
| Smoke alarm | Hard-wired, with battery backup |
| Air conditioning | Two Midea reverse-cycle split systems to Australian Standards, one for each 20ft half |
| Air conditioner mounting | Outdoor units set into the walls, within the transport footprint |
| Doors | One lockable fire-rated steel door per partitioned zone, each with a lockbox |
| Windows | Sliding aluminium, double glazed to AS/NZS, flyscreens, with security mesh or bars |
| Kitchenette (lunch room layouts) | Sink with hot and cold water, stainless steel benchtop, space and power for a microwave and fridge |
| Shell | New 40ft high cube built as an office, 2 mm Corten steel walls in SCS's pressed trapezoidal-rib profile, shot-blasted and three-coat painted (one-trip or cargo worthy shells at lower levels) |
| Phone and data | Connections available |
| Seals and fixings | EPDM seals, neutral-cure silicone and PU foam at joints and penetrations, galvanised fixings |
Compliance
Every 40ft is a 1AAA high cube to ISO 668 (1AA for the general purpose option), fitted out with NCC-compliant materials and wired to AS/NZS 3000. Plumbing counts for more on this size than on any other: the water to a kitchenette and the drainage from a toilet both fall under AS/NZS 3500, so lunch room and toilet layouts are plumbed to it before dispatch. For the Pilbara or North Queensland, tie-down and structural documents are engineered to AS/NZS 1170.2 for Region D winds, and mine-spec versions gain exit lights, illuminated safety signs and smoke alarms, with engineering documentation for certification.
 ISO
ISO  Bureau Veritas
  DNV
DNV  Lloyd's Register
  BIC
BIC  ABS
ABS Customisation
Each 40ft site office container starts as one high cube envelope, and where the partitions, doors and kitchenette go decides the configuration. Each partitioned zone has its own lockable steel door and its own split system.
The most common layout: admin space at one end, and at the other a crib room with a plumbed kitchenette.
One room for the head contractor and one for subcontractors, or split between project management and engineering.
Two crib rooms so a larger crew can take breaks in shifts.
About 26 m² left open for inductions, training sessions or a control room.
Workspace plus a lockable storage bay behind its own roller door.
Workspace with its own toilet, plumbed to AS/NZS 3500, for sites without amenities.
Applications
On construction and civil programs the 40ft is usually the head office, on mine sites it becomes the administration hub, and on energy projects it has been built to order as a control room.
Head office for the project, with contracts and admin in one zone and a crib room for the crew in the other.
The admin hub alongside the site's other container buildings, wired to mine spec where the site calls for it.
Custom high cube builds with glazed sliding doors, left unfurnished, have been used as control rooms on solar farms.
Offices and briefing rooms in one unit for defence and government sites, shipped and delivered like any other container.
Tell us the layout you want, how many people it serves and how the site is accessed, and we'll send a delivered price with drawings and a spec pack.
Documents
For the engineering detail, the spec sheet and drawings come with your quote on request.
The range
The 10ft and 20ft share the 40ft's shell, insulation and fit-out, in smaller floor plans.
FAQ
The points site managers and buyers check most before ordering a 40ft.
Outside, the high cube version is 12,192 × 2,438 × 2,896 mm, and on a general purpose shell it stands 2,591 mm tall. Inside you get about 26 m² of floor, around twice a 20ft, on a width of 2,438 mm.
Yes. Four standard layouts are available: office and lunch room, two offices, two crib rooms, or one open room, and office-plus-storage or office-plus-toilet splits as well. Every zone has its own lockable steel door and split system, so each room runs on its own.
A single 40ft is delivered once, sits on one set of footings and takes one power connection. A pair of 20ft units costs more to place, but you can put them at opposite ends of the site.
A side-loader or a crane truck, depending on access, since a 40ft won't fit on a tilt tray. Its 2,438 mm width makes it a standard road load, so no oversize permit is needed, and because the air conditioners are recessed, the fitted 40ft shipping container office stays within the ISO freight envelope.
Wall and ceiling panels are machine-made with a non-combustible rock wool core and white colour-coated steel faces. Underfoot is 20 mm cement fibre board with 2 mm vinyl coved up the walls, the doors are fire-rated steel, the windows are double glazed with an argon-filled gap, and the switchboard carries a 40 kA surge protector.