Desks and Seating
Desks, chairs and storage sized to the open or split floor plan.

The 20ft site office container is 6,058 × 2,438 × 2,896 mm outside on a high cube shell, with about 12 m² of fitted floor. Inside are rock wool insulated panels, a surge-protected switchboard, LED downlights and a Midea split system tucked inside the unit's footprint.
Shell to the ISO 668 20ft envelope, wiring to AS/NZS 3000, fit-out materials to the NCC, plumbing to AS/NZS 3500 on toilet options, and Region D wind-load engineering for cyclonic sites.
Project offices, induction rooms and document stores on construction, mining, port and energy sites. It travels as a standard 20ft container and goes in by crane, tilt tray or side-loader.
The basics
The 20ft is the workhorse of our site office containers : room for two or three people across about 12 m², made as an office from day one, not a second-hand cargo box refitted later. SCS Australia supplies it from stock, delivered to capital cities and regional sites alike. It's the size the others are measured against, and every unit arrives lined, wired and cooled, as one open room or partitioned, at any of three fit-out levels.

Sizes and specs
Outside, the unit is 6,058 × 2,438 × 2,896 mm on a high cube shell, with about 12 m² of fitted floor. Top-level builds use the 2,896 mm high cube, while entry-level builds sit on a 2,591 mm general purpose shell. Either way it keeps the ISO 668 20ft footprint, so it lifts, stacks and travels like any 20ft. One open room is the default 20ft container office layout, and office-plus-storage or office-plus-toilet splits are set at order. The weights are from the plate on a fitted SCS unit: 2,300 kg tare, 10,000 kg plated gross and 7,700 kg payload, confirmed for each build when we quote.
| Specification | Value |
|---|---|
| Outside, high cube (length × width × height) | 6,058 × 2,438 × 2,896 mm |
| Outside, general purpose | 6,058 × 2,438 × 2,591 mm, entry-level builds |
| Inside (typical) | 5,770 × 2,150 × 2,440 mm |
| Fitted floor | About 12 m² |
| Tare weight, plated | 2,300 kg |
| Maximum gross weight, plated | 10,000 kg |
| Payload, plated | 7,700 kg |
| Shell | New 20ft high cube built as an office, 2 mm Corten steel walls in SCS's pressed trapezoidal-rib profile, shot-blasted and three-coat painted on top-level builds, one-trip or cargo worthy shells at entry level |
| Walls and ceiling | 50 mm machine-made panels, rock wool core, colour-coated steel faces in RAL 9010 white |
| Floor | 20 mm cement fibre board under 2 mm vinyl coved 100 mm up the walls (150 mm on mine-spec builds), timber or plywood at the budget level |
| Switchboard | 15-way flush-mounted board, 63 A main breaker, 10 A lighting and 20 A power circuits, RCD safety switches, 40 kA surge protection |
| Lighting and power | 10 W LED downlights switchable between warm and cool white, GPO outlets, internal and external lighting, weatherproof external switch |
| Cabling | 6 mm² and 2.5 mm² TPS cable in PVC conduit, stainless steel saddle clips |
| Air conditioning | Midea reverse-cycle split system to Australian Standards, outdoor unit set into the wall within the 20ft footprint |
| Smoke alarm | Hard-wired, with battery backup |
| Door | Lockable fire-rated steel door with lockbox |
| Windows | Sliding aluminium, double glazed to AS/NZS with a 9 mm argon gap, flyscreens, plus security bars and mesh or lockable shutters |
| Seals and fixings | EPDM seals, neutral-cure silicone and PU foam at joints and penetrations, galvanised fixings |
| Phone and data | Cabling provision for phone and data |

Fit-out
Every unit arrives ready to connect: 50 mm rock wool insulated panels, a switchboard with RCD safety switches and a 40 kA surge protector, switchable LED downlights, GPO outlets, and a Midea split system whose outdoor unit is set into the wall, so nothing sticks out past the 20ft size. The floor is 2 mm vinyl over 20 mm cement fibre board, coved up the walls, with timber or plywood at the budget level. A hard-wired smoke alarm, a fire-rated steel door with lockbox, and double-glazed, flyscreened windows complete it. Settling the 20ft container office design at order means nothing gets retrofitted after the unit lands.
The shell
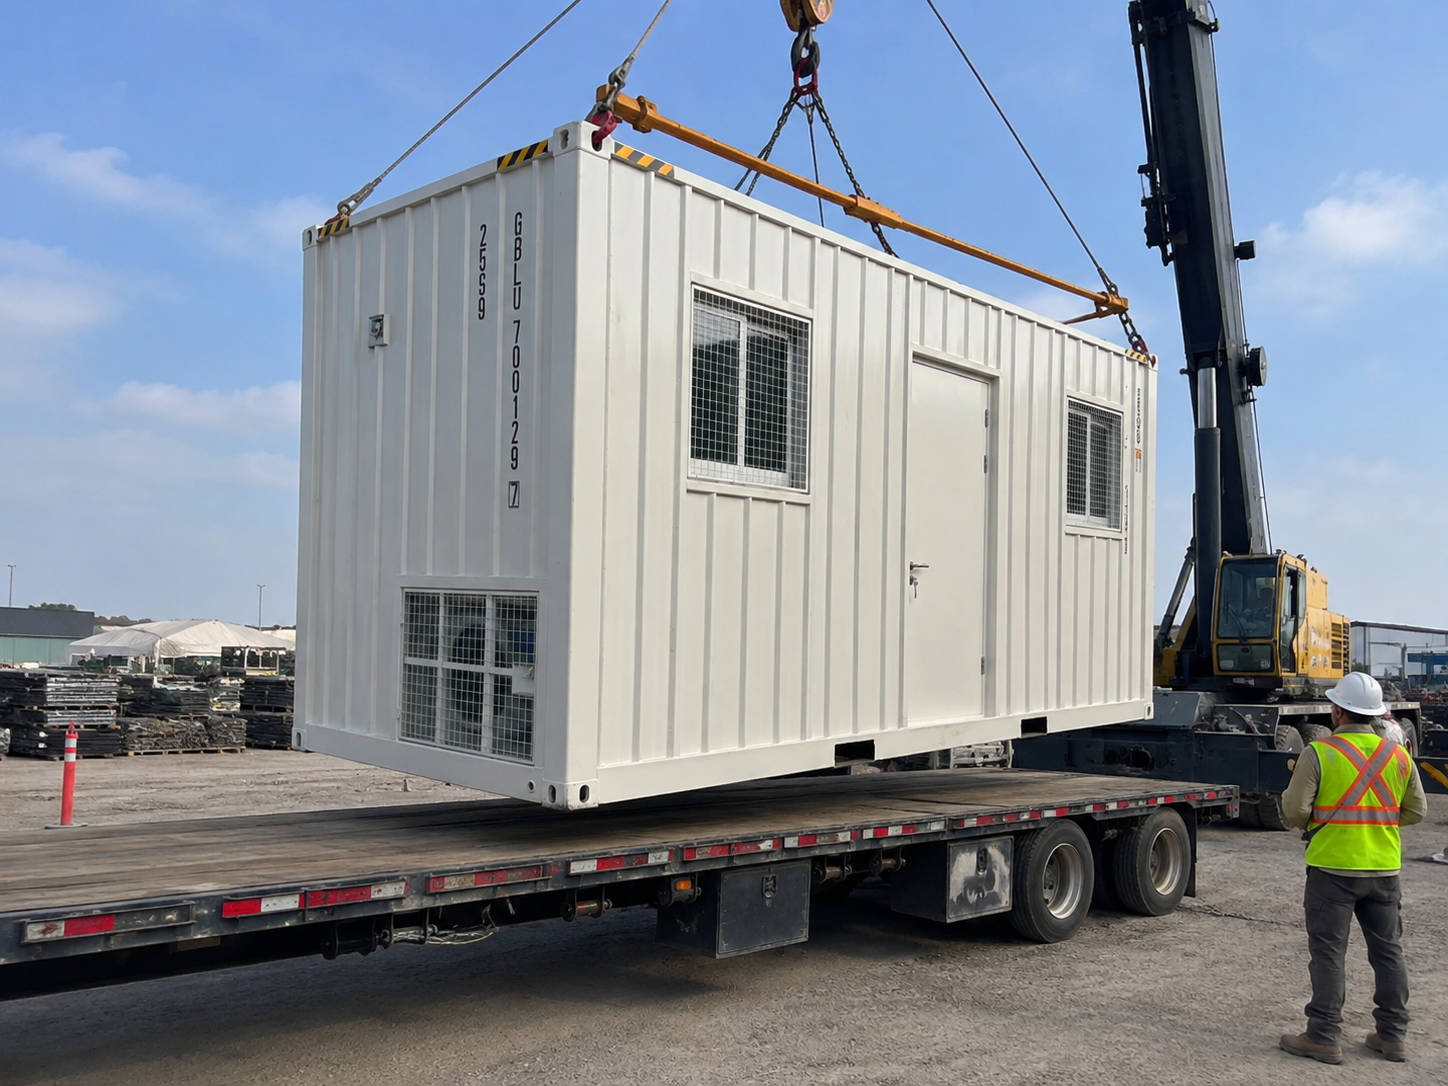
A 20ft site office container from SCS starts life as a new shell, never a used freight box. The 2 mm Corten steel walls are pressed in SCS's own narrow trapezoidal ribs, which look like clad building walls rather than a cargo container yet keep the strength of one, so the finished office still holds a CSC plate as a 20ft high cube. After shot-blasting, the shell gets three coats of paint, and EPDM strips and neutral-cure silicone seal each panel joint. The build sheet for each 20ft shipping container office records which shell it was built on.
Compliance
Two sets of rules apply. The shell follows ISO 668 dimensions and carries a CSC safety plate for transport, confirmed for each build when we quote. The fit-out uses materials that satisfy the NCC wherever a site classes the office as a building, wiring to AS/NZS 3000 for the switchboard, RCDs and lighting, and plumbing to AS/NZS 3500 whenever a kitchenette or toilet goes in. Offices bound for Region D cyclonic areas come with AS/NZS 1170 wind-load engineering, while mine-spec versions gain smoke alarms, exit lighting and illuminated signs, with engineering documentation for site audits.
 ISO
 Bureau Veritas
 DNV
 Lloyd's Register
 BIC
 ABS
Customisation
Options are fitted in the factory before dispatch, so the office lands finished and no local trades are needed. The standard options are below, and anything outside them is engineered as a custom fit-out.
Desks, chairs and storage sized to the open or split floor plan.
Partitions and shelves built in for storage splits, plan racks, tools or PPE.
Solar or whirlybird vents that keep air moving while the split system is off.
Stairs or a ramp to the door when the office sits on raised pads or footings.
Exterior paint in company colours and branding applied at the factory.
Phone and data cabling installed before the unit leaves the factory.
An optional 10 kPa hoarding platform, rated for Australian sites.
Applications
A 20ft site office handles project administration on construction, mining, port, energy and infrastructure jobs. On a building project it goes in during site establishment and serves as project office, induction room and document store until the site is cleared. Mine sites choose the mine-spec version, fitted with RCDs, smoke alarms, exit lights and illuminated signs and certifiable with engineering documentation. At ports and on energy and infrastructure sites, the same office handles gate control, permits and shift supervision. Because it still moves as a standard container once fitted, taking it to the next job is a routine container lift rather than an oversize load, which is why most operators settle on the 20ft.
Arrives with site establishment and runs as project office, induction room and document store until handover.
The mine-spec version: RCDs, smoke alarms, exit lights and illuminated signs, with engineering documents for audits.
Gate control, permits and shift supervision at ports, energy plants and infrastructure sites.
Site administration and induction rooms at defence and government facilities, arriving fitted out and moved like any other container.
Ordering 20 to 50 units for a hire fleet or a program: every unit is built to one standard and checked through one QA process.
Documents
The specification table on this page holds the current figures. For tenders and design reviews, we send a dimensioned drawing, the full spec sheet and a one-page compliance summary with your quote.
Every specification and option on one sheet, ready for a tender or design review.
DownloadPlan, elevation and section views with dimensions.
DownloadOne page setting out what ISO 668, the NCC, AS/NZS 3000 and AS/NZS 3500 cover for the fitted office.
DownloadThe range
The 10ft and 40ft use the same shell, insulation and fit-out as the 20ft, in smaller and larger floor plans.
FAQ
Answers to what buyers and site managers raise most about the 20ft.
The high cube build is 6,058 × 2,438 × 2,896 mm outside, and a general purpose shell brings the height down to 2,591 mm. Inside there is about 12 m² of fitted floor, enough for two or three people with desks and storage.
Price depends on the shell, the fit-out level, options such as a toilet or mine-spec electrics, and delivery to your site. Because delivery varies so much across Australia, we quote the full delivered cost of your exact build rather than a list price.
Yes. An office and toilet split divides the floor into a workspace and a plumbed toilet room, each with its own steel door. The plumbing is installed in the factory to AS/NZS 3500, and showers, kitchenettes and other layouts can be built as custom fit-outs.
Machine-made wall and ceiling panels with a non-combustible rock wool core and white colour-coated steel faces, a 20 mm cement fibre board floor under coved 2 mm vinyl, a fire-rated steel door and double-glazed windows with an argon-filled gap. EPDM strips and neutral-cure silicone seal the joints, and the fixings are galvanised.
Tell us your crew size, layout, fit-out level and delivery address, and our Newcastle team will send back a priced build with drawings. You deal with SCS directly, from the quote to the crane unload on site.

