Custom Portable Buildings | SCS Australia

Buy Now & Pay Later Options Available - Learn More

Overview

Custom Portable Buildings are engineered to match your project or site’s specific needs — from layout to functionality, fit-out to finish. Whether you’re after a tailored modular site office, lunchroom, ablution block or a multi-use portable, we’ll help you design and build a compliant, affordable, and relocatable solution. Part of the Portable Buildings range.

Why SCS Australia

Why Choose a Custom Built Portable Building?

Not every site is the same — and not every building should be. Our bespoke custom portable buildings offer the flexibility to:

  • Choose your exact size, layout and configuration
  • Add partition walls, windows, doors, A/C units, shelving, ramps
  • Match your brand with custom paint, signage or cladding
  • Ensure compliance with Australian Standards
  • Scale up or down to suit your budget and timeframe

The video on the left shows our Aussie Modular 6m x 9m 3 Unit Complex with customisation and add-on additional features.

Customisation

Design Options & Modifications

Size & Layout:

Choose your ideal floor-plan, connect units together, stack and build.

Windows & Doors:

Decide on placement, size, and style for optimal light ventilation and security.

Insulation & Cladding:

Pick from a range of materials to suit local weather and aesthetic preferences.

Power & Plumbing:

We can provide an Electric Fit-out, Bathroom, Kitchenette and Air Conditioning to make it move-in ready.

Interior & Finishes:

Customise walls, flooring, lighting, and more.

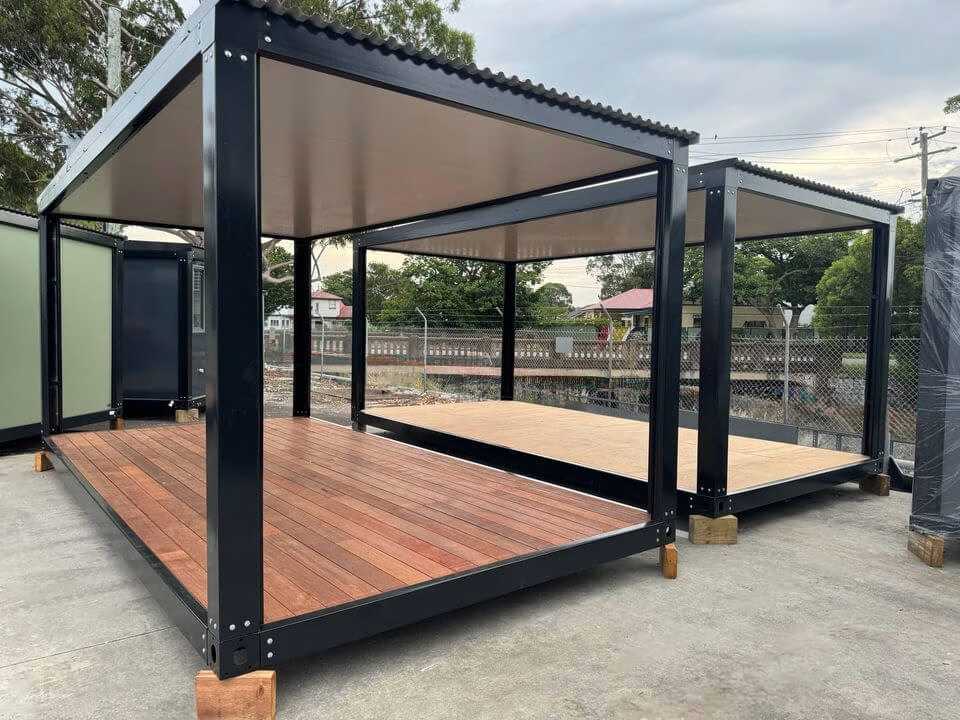
building under construction deck pod

Why SCS Australia

Why SCS Australia?

Newcastle Based Team
Fully Customisable Designs
Affordable Pricing with Transparent Quotes
Quality Workmanship Backed by Experience
Friendly, Honest Advice and Support
custom portable building 4 unit complex

Applications

What Can You Use Custom Portable Buildings For?

  • Site office or lunchroom

    • Fully insulated with lighting, power outlets, and data connections
    • Customisable layouts with partitions, desks, and storage
    • Secure locking systems for safety
  • Portable Accommodation Units

    • Comfortable and functional for remote work sites
    • Available with beds, bathrooms, and kitchenettes
    • Air-conditioned and insulated for year-round comfort
  • Portable Bathrooms and Toilets

    • Self-contained with plumbing and waste management systems
    • Ideal for construction sites, events, and remote locations
  • Portable Kitchens and Canteens:

    • Fully equipped with appliances and ventilation
    • Designed to handle high-traffic use
    • Custom layouts available
  • Storage, Workshop, or Worksite Sheds

    • Secure and weatherproof storage for tools and equipment
    • Built to withstand harsh outdoor conditions
    • Available in various sizes
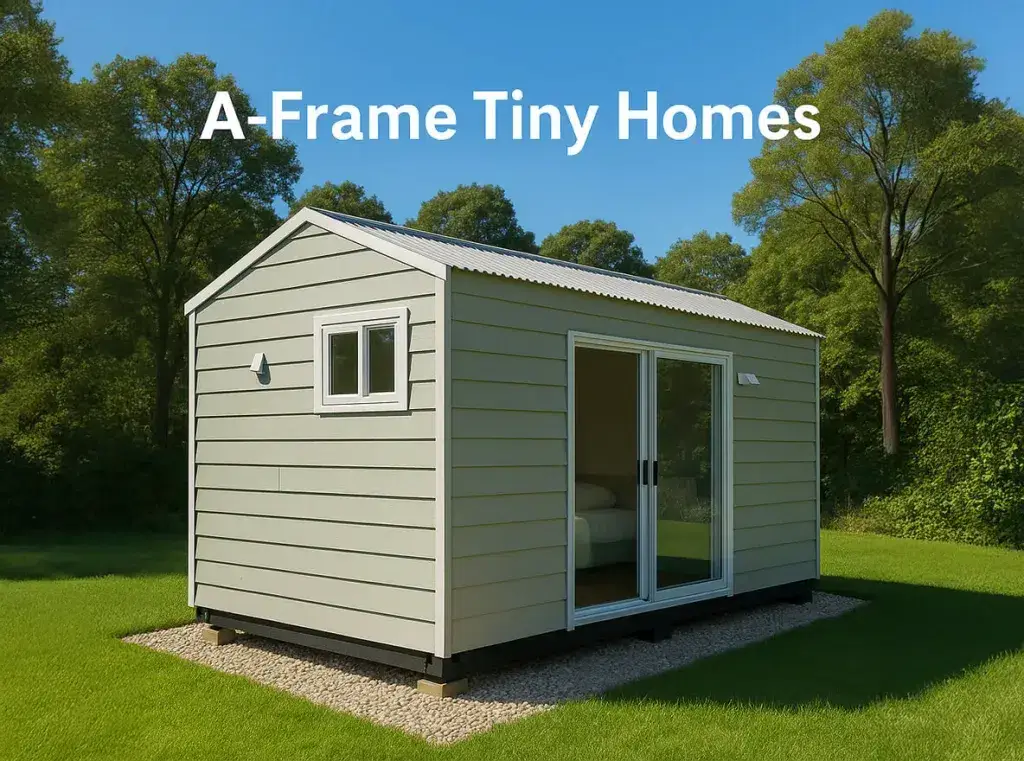
  • Tiny home or weekend getaway cabin

If you can imagine it, we can build it.

Fast Turnaround. Hassle-Free Delivery.

Our local team works closely with you from design to delivery. Once your custom design is approved, we manage the build from start to finish. Your finished portable is delivered direct to your site, ready for use – no stress, no delays.

inside view of the 4 unit portable building

Delivery

Delivery & Site Requirements

We deliver custom units Australia-wide, fully built and ready to connect. Our delivery team will help assess access, crane lift or tilt tray requirements, and final placement. Most units are relocatable and stackable, making them ideal for temporary or semi-permanent use.

Want to understand more about how our buildings are delivered? See our full Delivery Options page for site access guidelines, lead times, and transport methods. For safe use on industrial sites, seeSafe Work Australia’s guidance on portable building use.

View the Custom Builds Project Gallery

Customisation

Optional Extras & Accessories

Kitchenette includes 1.3m bench top, dbl door base cabinet, 3 drawer base cabinet, sink, mixer tap & plumbing.

Standard_Bathroom_Insitu

Custom Portable Buildings

Add-ons, Components, Parts and Accessories

Bathroom
  • Bathroom for 6×3: inc. partition wall with concertina door, 900mm x 600mm black aluminium frosted window, shower, toilet, vanity, plumbing, vinyl flooring.
  • Bathroom for 6×3 – No Shower – inc partition wall with concertina door, 900mm x 600mm black aluminium frosted window, toilet, vanity, plumbing, vinyl flooring.
  • Black Shower Module – flat pack
  • Custom Bathrooms, with white fit-out, similar to Tiny Home, with rectangle shower unit with white frames, white vanity unit, with mirror cupboard above & toilet.
  • Laundry (Install & Plumbing) – Attend site and install laundry tub, hot and cold water supply and mini stop taps.
  • Laundry Taps & Waste (Plumbing) – Attend site and Install hot and cold water supply and mini stop taps.
Windows
  • Architrave & Window Jamb around Window
  • Window – Extra 1050mm x 1050mm Black Aluminium with Screen – Supply & Install
  • Window – Extra 2100mm x 1050mm Black Aluminium with Screen – Supply & Install
  • Window – Extra 2450mm x 900mm Black Aluminium with Screen – Supply & Install
  • Window – Extra 600×900 Black Aluminium with Screen – Supply & Install
  • Upgrade Standard Inclusion Window – 2100mm x 1050mm Black Aluminium with Screen – Supply & Install
Doors
  • Barn Door – supply & Install
  • Concertina Door–  supply & Install
  • Diamond Grill Screen Security Door – 2400mm x 2100mm sliding door
  • External PA Door – supply & Install
  • Glass Sliding Door – 2450mm(h) x 2100mm(w), 3 track inside slider with fly screen
  • Timber Internal Door 720 Pass– 2040mm x 720mm x 35mm – Passage Set
  • Timber Internal Door 720 Priv– 2040mm x 720mm x 35mm – Privacy Set
  • Timber External Door 820 Lck – 2040mm x 820mm x 35mm – External Lock Set
  • Timber Internal Door 820 Pass – 2040mm x 820mm x 35mm – Passage Set
  • Timber Internal Door 820 Priv– 2040mm x 820mm x 35mm – Privacy Set
Doors – Upgrades
  • Upgrade Glass Sliding Door – Upgrade Standard Inclusion Door – Glass Sliding Door – 2450mm(h)  x 2100mm(w), 3 track inside slider with fly screen
  • Upgrade Timber Internal Door – 720– Passage Set – 2040mm x 720mm x 35mm
  • Upgrade Timber Internal Door– 720 – 2040mm x 720mm x 35mm – Privacy Set
  • Upgrade Timber Internal Door – 820– 2040mm x 820mm x 35mm – Passage Set
  • Upgrade Timber Internal Door – 820 –  2040mm x 820mm x 35mm – Privacy Set
Kitchenette
  • Kitchenette – inc 1.3m bench top, dbl door base cabinet, 3 drawer base cabinet, sink, mixer tap & plumbing
  • Kitchenette – Additional 1x dbl door base cabinet
  • Kitchenette – Additional 1x 2x drawer base cabinet
  • Kitchenette – UPPERS – Supply & Installed, 1x double door & 1 x single door cabinets
  • Supply & Install V- Groove Custom Kitchen – Bunnings Selected Plan Layout – Excludes Appliances. Oven Hotplate & Rangehood not included.
Flooring
  • Hybrid Floor Upgrade – 6m x 3m (18 sqm) – WonderWood Floors – 1800mm x 228mm x 9mm client to select colour
  • Vinyl Flooring – 6m x 3m
Air Conditioning
  • Split System 3KW Air Conditioner– supplied & fitted
  • Split System 5kw Air Conditioner– supplied & fitted
Electrical
  • Ceiling Fan – Install Only
  • Data outlet
  • Double Ducting – per 4m
  • Double GPO – Double 10A Power Point – extra
  • Downlight
  • Electrical – 2 Unit Complex Joining Package
  • Electrical – 3 Unit Complex Joining Package
  • Electrical – 4 Unit Complex Joining Package
  • Electrical – 5 Unit Complex Joining Package
  • Electrical Fitout – Downlight
  • Electrical Fitout – Downlight – 15 AMP Inlet
  • Electrical Fitout – Standard
  • Electrical Fitout – Standard – 15AMP Inlet
  • Exhaust fan
  • Exterior Light – Install only
  • Exterior Light & Switch
  • External Conduit Painted Iconic Black
  • External GPO – External Power Point
  • Extra – Light Switch
  • Quad GPO – Quad Power Point
  • Smoke Detector
  • Switch with Dimmer
  • USB GPO – USB Power Point
Installation, Parts & Components
  • 2 degree pitched skillion roof frame including custom flashing – 3m
  • 2 degree pitched skillion roof frame including custom flashing – 6m
  • 3m Guttering- Supply & Install
  • 3m Insulated Wall
  • 6m Insulated Wall
  • Angle – 25×25 Black
  • Angle – 50×50 Black
  • Angle – 50×50 Surf Mist
  • C Section 50mm – Surf Mist
  • Cut Down Frame
  • Cut Outs in Wall Panel
  • Floor plan, elevations & electrical
  • Floor plan, elevations & electrical
  • Frame Floor – Glass Slider end 6m x 3m
  • Hairdresser Chair – Installation and Plumbing
  • Insulated Ceiling Panel 2900×1150
  • Joining Kit
  • Marine Ply Floor Sheets
  • Monument Insulated Wall Panel 2405×950
  • Raise and pack floor flush with frame – 6×3
  • Rubber Ramp 50x60x14
  • Rubber Ramp 50x80x17
  • TV Bracket – Install only
  • V Board Wall Lining inc painting per m²

Ready to Start Your Custom Build?

Contact us today for a free quote or visit our Newcastle display site to see what we can do. Let’s build something that fits your lifestyle.