Desks and Seating
A desk, chair and storage sized for one workstation.

The 10ft site office container is 2,991 × 2,438 × 2,896 mm outside, with about 6.7 m² of usable floor. It arrives fitted with rock wool insulated panels, a Midea reverse-cycle split system, LED downlights and a surge-protected switchboard.
Joined to its twin, it carries a single CSC plate and the ISO 668 dimensions of a 20ft high cube. Wiring follows AS/NZS 3000, fit-out materials meet the NCC, and Region D tie-down engineering is available.
Gatehouses, security posts, weighbridge offices, ticket booths and first-aid rooms at site entries. Under 3 m long, it drops into laneways and tight gates where a 20ft unit won't fit.
The basics
This compact container office is the smallest of our site office containers , and it is built to work in pairs. For transport, two units clamp together into the size of one 20ft high cube under a single CSC plate, then come apart on site as two independent offices. Inside each is about 6.7 m² of finished space in a new high cube shell lined with rock wool insulated panels, fitted with a Midea split system, switchable LED downlights and a switchboard protected by RCDs and a surge protector. It is built as an office from the first weld, and SCS Australia delivers it ready to connect, sized for the gatehouse, security and weighbridge posts one person runs.
Sizes and specs
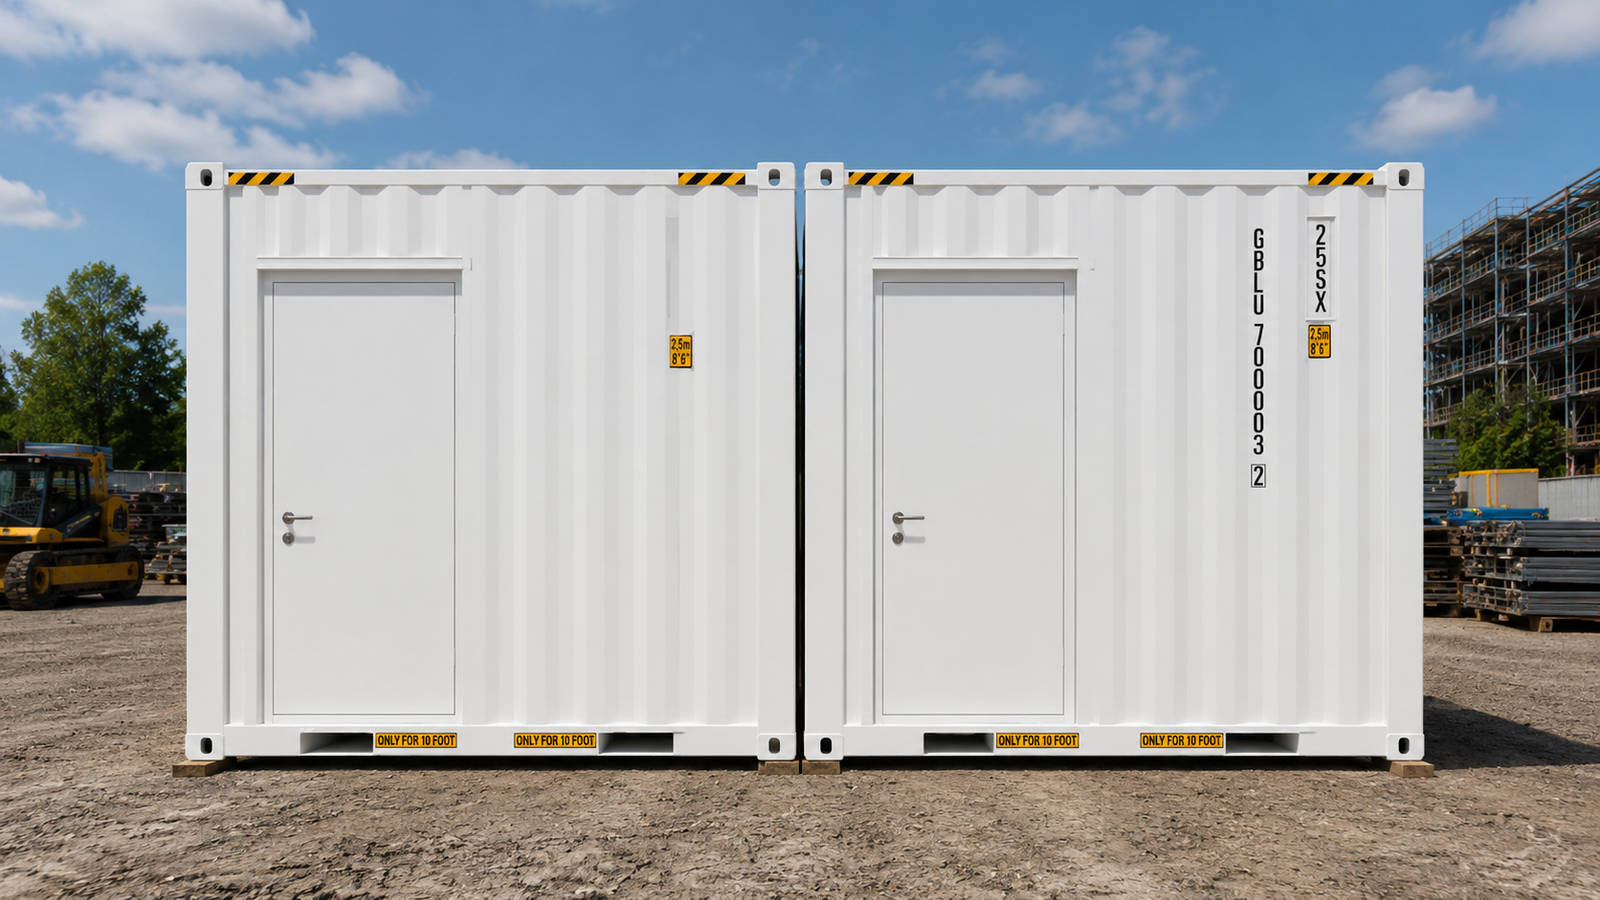
Each unit is 2,991 mm long, 2,438 mm wide and 2,896 mm high outside. That high cube height is what leaves full standing headroom inside once the 50 mm wall and ceiling panels are in. The weights come straight off the plate fixed to every unit at the factory: a plated gross of 10,000 kg, a tare of 3,200 kg with the air conditioner in, and 6,800 kg of payload. Coupled, two units run 6,058 mm end to end, the length of a standard 20ft container.
| Specification | Value |
|---|---|
| One unit, outside (length × width × height) | 2,991 × 2,438 × 2,896 mm, a 10ft high cube |
| Coupled pair, outside | 6,058 × 2,438 × 2,896 mm, same as a 20ft high cube |
| Maximum gross weight, plated (per unit) | 10,000 kg |
| Tare weight, fitted (air conditioner included) | 3,200 kg |
| Payload, plated (per unit) | 6,800 kg |
| Coupled pair transport weight | About 6,400 kg (two tares) |
| Usable floor area | About 6.7 m² per unit |
| Coupling | Couplers lock the corner castings together for transport, and each unit stands alone once they come off |
| Air conditioning | Midea reverse-cycle split system to Australian Standards, fitted before dispatch |
| Walls and ceiling | 50 mm machine-made panels, rock wool core, colour-coated steel faces in RAL 9010 white |
| Floor | 20 mm cement fibre board under 2 mm commercial vinyl, coved 100 mm up the walls (150 mm on mine-spec builds) |
| Switchboard | 15-way flush-mounted board, 63 A main breaker, 10 A lighting and 20 A power circuits, RCD safety switches, 40 kA surge protection |
| Lighting and power | 10 W LED downlights switchable between warm and cool white, GPO outlets, weatherproof external switch |
| Cabling | 6 mm² and 2.5 mm² TPS cable in PVC conduit, stainless steel saddle clips |
| Door | Lockable fire-rated steel external door |
| Window | Sliding aluminium window, double glazed to AS/NZS (5 mm clear, 9 mm argon, 5 mm clear), security bars and mesh |
| Seals and fixings | EPDM seals and neutral-cure silicone at the joints, PU foam at penetrations, galvanised fixings |
| Shell | New high cube built as an office, 2 mm Corten steel walls in SCS's pressed trapezoidal-rib profile, shot-blasted and three-coat painted |
| Moving one unit | Flatbed, tilt tray or side-loader (a single 10ft doesn't fit a standard container chassis) |
Delivery
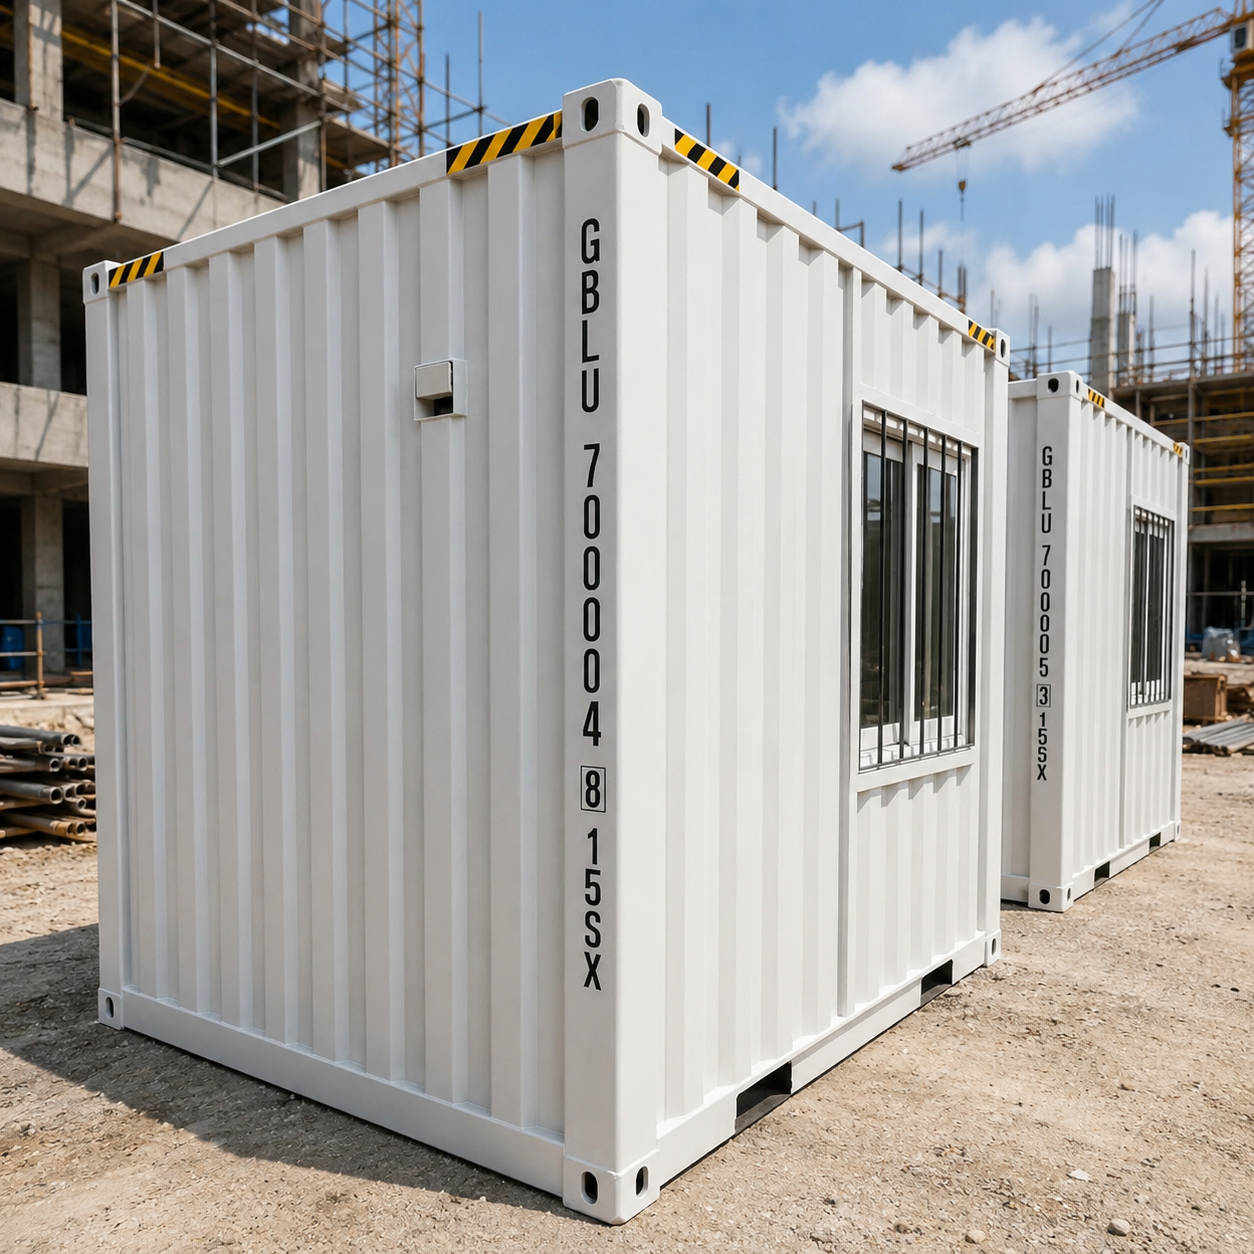
Two 10ft offices lock together at their corner castings to form a bicon container: one unit the size of a standard 20ft high cube, 6,058 mm long including the 76 mm coupling gap, carried on a single CSC plate. That matters because a lone 10ft doesn't sit on a standard container chassis. Coupled, the pair moves as ordinary 20ft freight, so two offices share the cost of one freight slot and the transport cost per office drops by half. On site, the couplers come off and each office stands on its own.
Uses
A 10ft unit suits any post one person runs: the gatehouse at a site entry, a security booth, a weighbridge office, a ticket box or a first-aid room. Set up as a gatehouse container, the window faces the approach so the operator sees every vehicle coming in. Because a pair arrives on one delivery, a site with two entries gets a gatehouse at each. Less than 3 m long, it slots into laneways and corners a 20ft can't get into, and once a post needs two or three desks, the 20ft is the next size up.
Fit-out
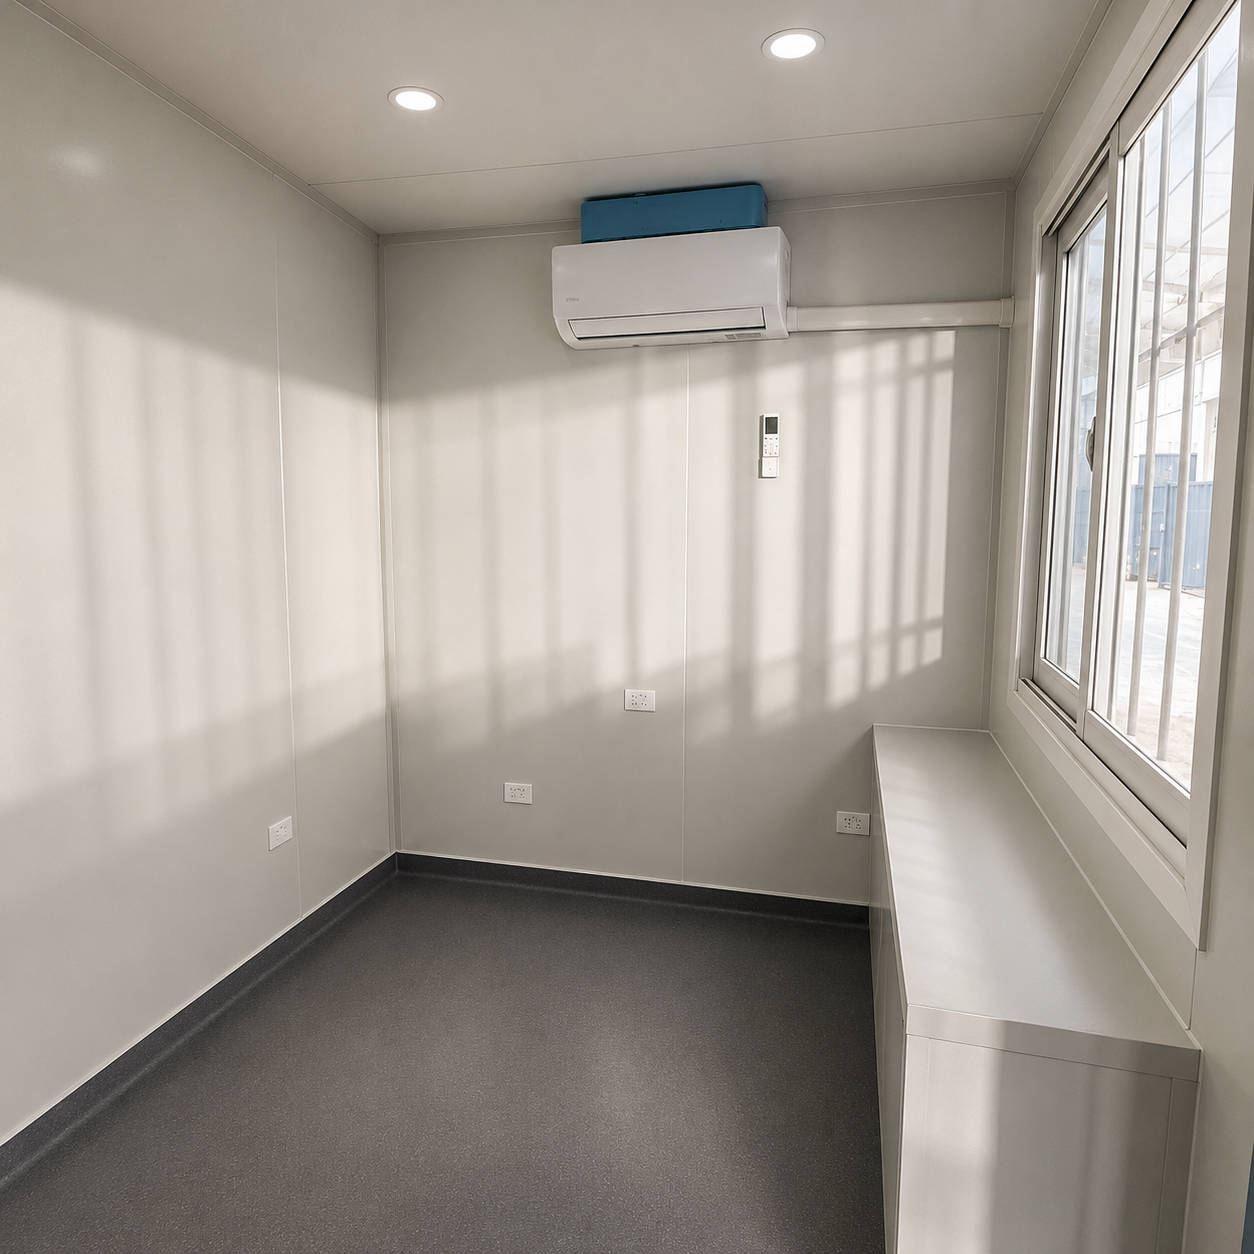
Every 10ft site office container leaves the factory finished inside. The walls and ceiling are machine-made panels with a rock wool core and colour-coated steel faces in RAL 9010 white, smooth enough to wipe down. The floor is 20 mm cement fibre board under 2 mm vinyl, coved 100 mm up each wall so no joint is left to trap dirt. A 15-way switchboard carries a 63 A main breaker, RCD safety switches and a 40 kA surge protector, and the 10 W downlights switch between warm and cool white. The door is fire-rated steel, the window is double glazed with an argon fill, and EPDM seals close every panel joint.
Compliance
Joined to its twin, the 10ft is plated under the International Convention for Safe Containers as one 20ft high cube. ISO 668 treats a single unit as a 1D size and the coupled pair as the 20ft envelope, so the pair moves as ordinary container freight. Once installed, the electrical work is done to AS/NZS 3000, the Australian and New Zealand Wiring Rules, and where a site classes the office as a building, the fit-out materials satisfy the National Construction Code. Tie-down engineering to AS/NZS 1170 is available for Region D cyclonic sites, and mine-spec builds gain smoke alarms, exit lights and illuminated safety signage.
 ISO
 Bureau Veritas
 DNV
 Lloyd's Register
 BIC
 ABS
Certification
One certificate applies to this office: the CSC plate on the coupled pair. ISO 668, AS/NZS 3000 and the NCC are standards the build complies with, and none of them is a certificate issued to the unit.
Customisation
Options are chosen at order and fitted in the factory, so the office arrives set up for its post instead of waiting on trades after it lands. The range covers furniture, shelving and partitions, security mesh, roof vents, stairs and ramps, and paint or branding. For gatehouse and security duty, the window is placed for a clear view of the approach.
A desk, chair and storage sized for one workstation.
Shelving and partitions for records, PPE or first-aid stock.
Security mesh or window bars matched to the site's risk.
Solar or whirlybird vents to keep air moving when the split system is off.
External stairs or an access ramp for raised placements.
Exterior colour and company branding applied at the factory.
Applications
One-person posts around the edge of a site: weighbridge and ticket offices, security booths, first-aid rooms, entry control points and gatehouses. A single delivery sets up two of them.
Gatehouse and entry control at the site boundary, with the window set to watch the approach.
Security booths, weighbridge offices and first-aid rooms at mine gates.
Permit issue and entry control at plant gates and facilities with tight access.
Guard posts and entry control at defence bases and government facilities.
Tell us the posts you need covered, the site and how many units, and our Newcastle team will confirm the setup, delivery and a delivered price.
Documents
The figures on this page are current, plated weights included. A spec sheet comes with your quote on request.
The range
The 20ft and 40ft share this office's shell, insulation and fit-out. They differ in floor area and layout.
FAQ
What buyers ask most about the 10ft unit and the coupled pair.
Roughly 6.7 m², enough for one workstation: a desk and chair, a shelf unit or filing cabinet, and the split system on the wall. A 10ft shipping container office is built for one person on duty, and because the shell is a high cube there is still full standing height once the 50 mm lining is in.
Posts that one person staffs at the edge of a site: weighbridge offices, security booths, first-aid rooms, ticket offices, entry control points and gatehouses. As a small portable office that arrives as a pair, one delivery can cover two posts, for example one gatehouse on each of two site entries.
Yes. The units are joined corner casting to corner casting with couplers. Together they come to 6,058 × 2,438 × 2,896 mm, exactly a 20ft high cube under ISO 668, with one CSC plate between them, so the pair moves through normal container freight like any 20ft.
A flatbed truck, tilt tray or side-loader, lifting at the corner castings. On its own a 10ft doesn't sit on a standard container chassis, so pairs travel joined and separate when they arrive. With a 3,200 kg tare, a typical site crane or side-loader handles it easily.
Yes. A Midea reverse-cycle split system is installed and sized to the 6.7 m² room, so it heats and cools from the first day on site. The system runs off the fitted switchboard, alongside the RCD safety switches, the downlights and the power outlets.
The wall and ceiling panels are machine-made with a non-combustible rock wool core and colour-coated steel faces. The floor is 20 mm cement fibre board under 2 mm vinyl coved 100 mm up the walls, and the window is double glazed to AS/NZS with a 9 mm argon gap between two 5 mm panes.
Send us the posts you need covered and the site address. Our Newcastle team will recommend the setup and quote the delivered cost, whether that's one gatehouse pair or a full site compound.

